1. Klasse
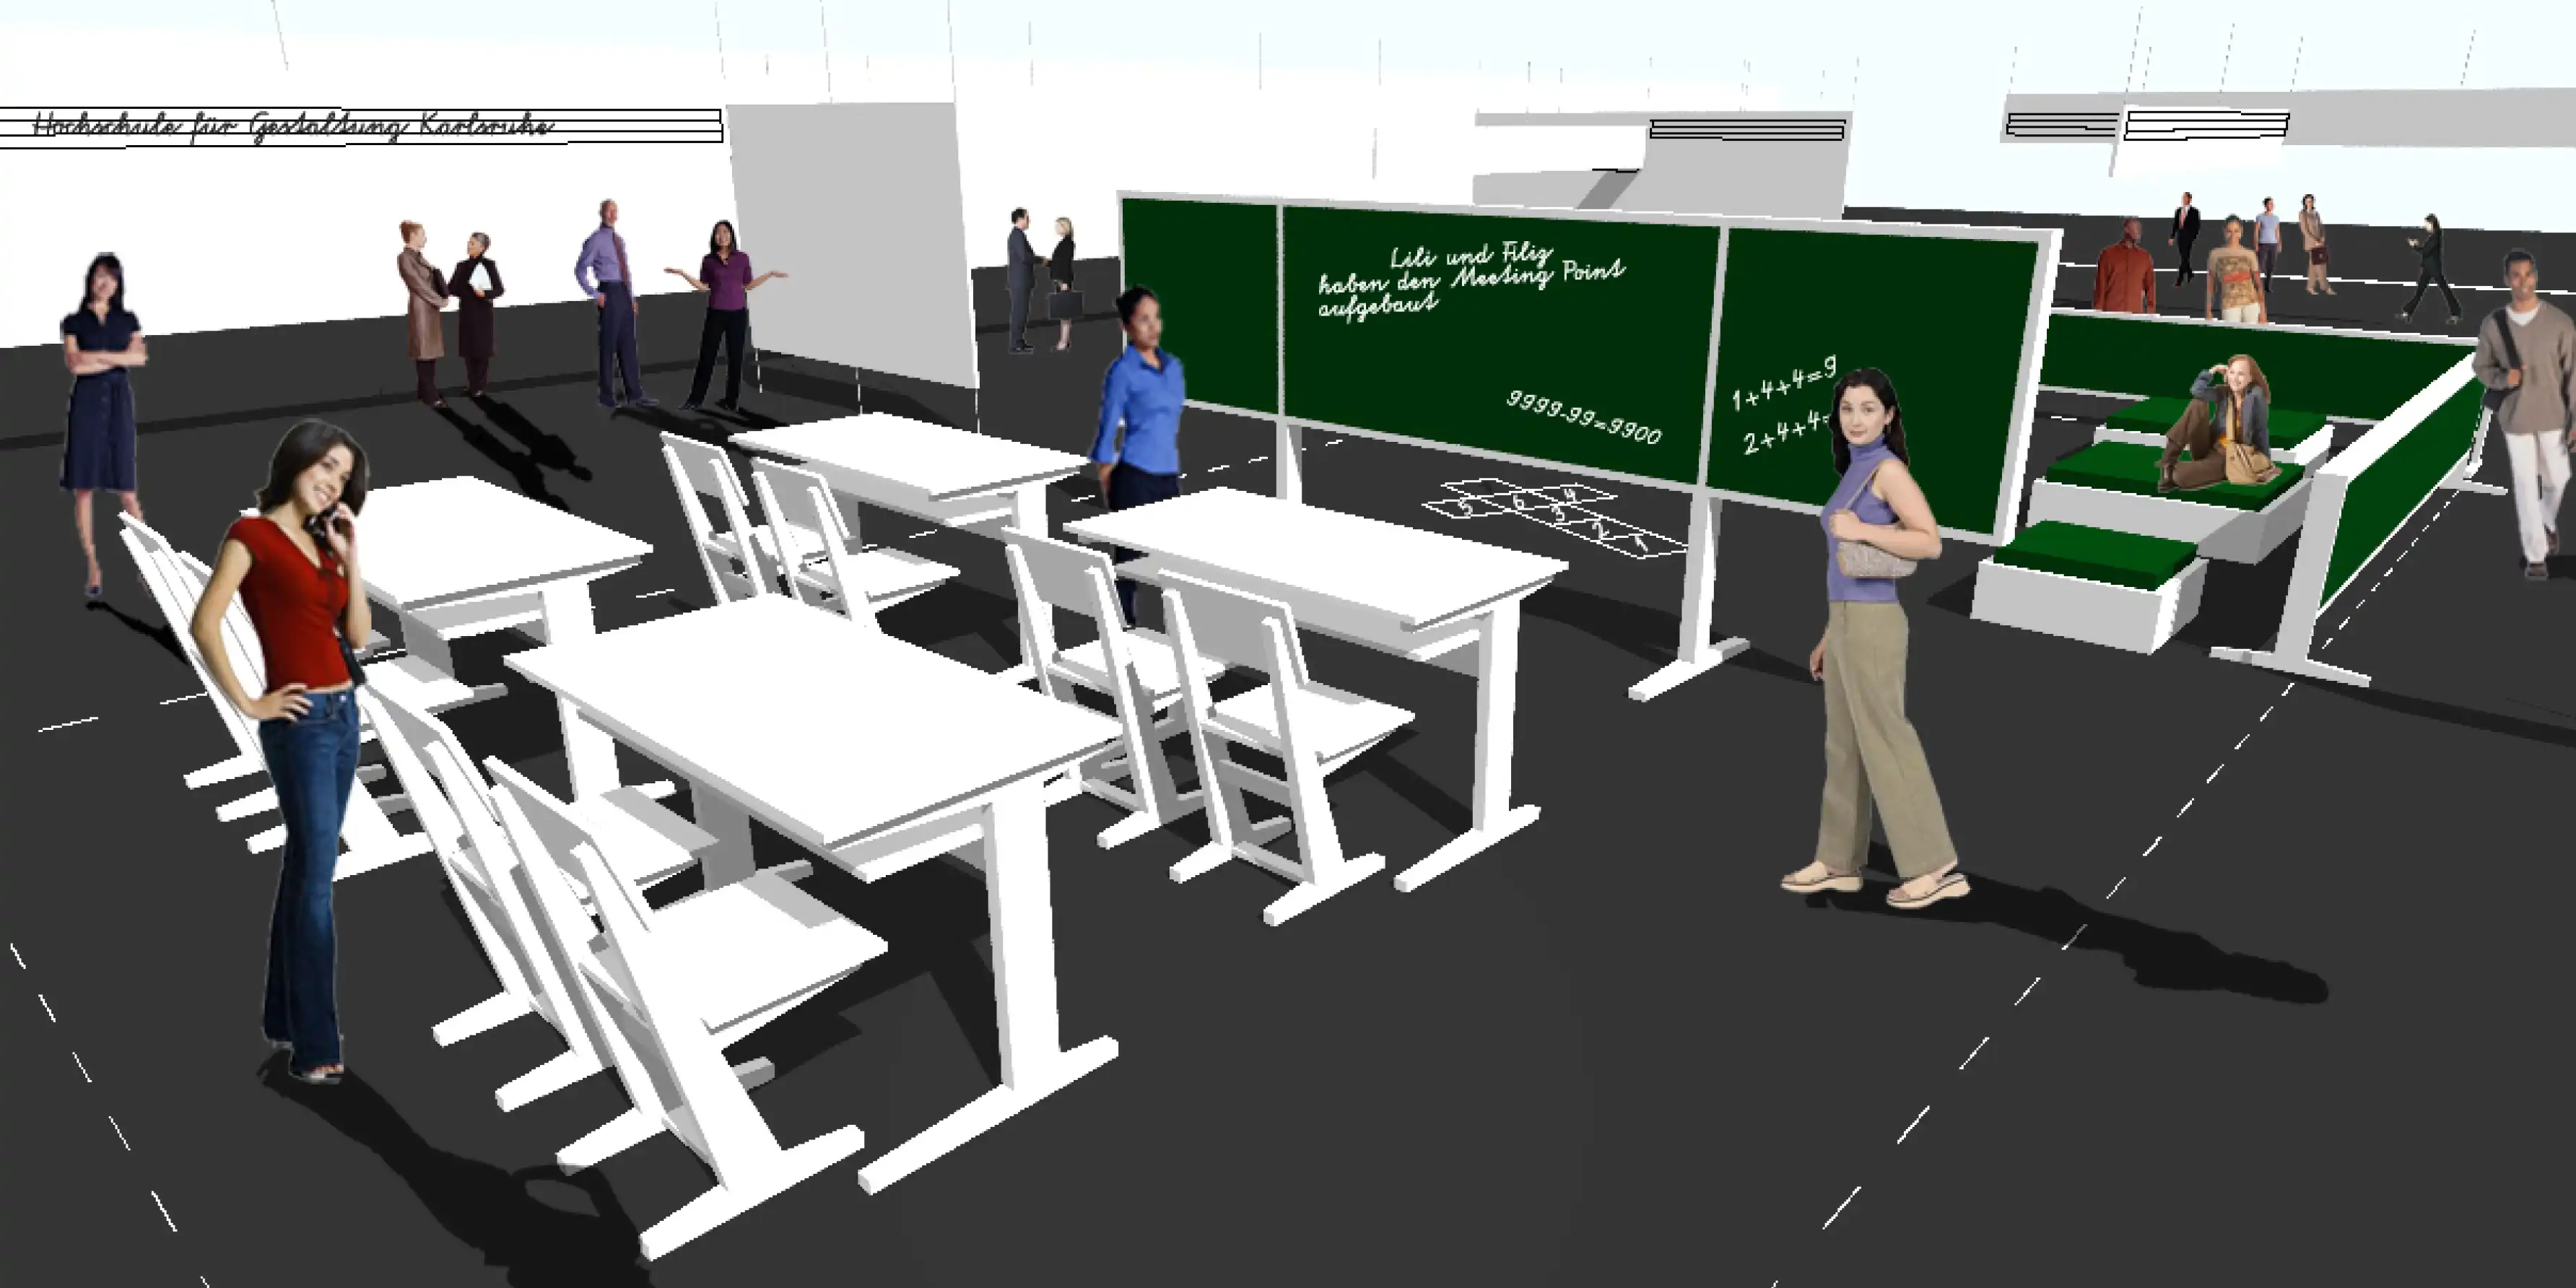
1. Klasse is a concept for a lounge and wayfinding system in the Young Talents section at imm cologne. It translates familiar elements of a classic classroom into a trade-fair setting.
Project context
The concept was developed for an internal competition at Karlsruhe University of Arts and Design. The competition called for proposals for Young Talents at imm cologne, a section showcasing work by students and emerging designers.
- University
- Karlsruhe University of Arts and Design
- Role
- Spatial designer in a two-person team
- Period
- 2007
- Scope
- Concept for a lounge and wayfinding system in a trade fair setting, plus the design and construction of a chair prototype
- Tools
- Photoshop, Vectorworks
The task
In the visually busy trade fair hall, the lounge needed to stand out from a distance and invite visitors to linger. The wayfinding system also had to guide them to the other exhibition areas. The classroom became the central theme, a reference to learning and experimentation at the start of a design career. The name reflects this idea and plays on a German double meaning. “1. Klasse” refers to first grade, but also suggests first-class quality.
Outcome
The lounge and wayfinding system were developed as a design proposal, while the oversized school chair was built as a prototype.
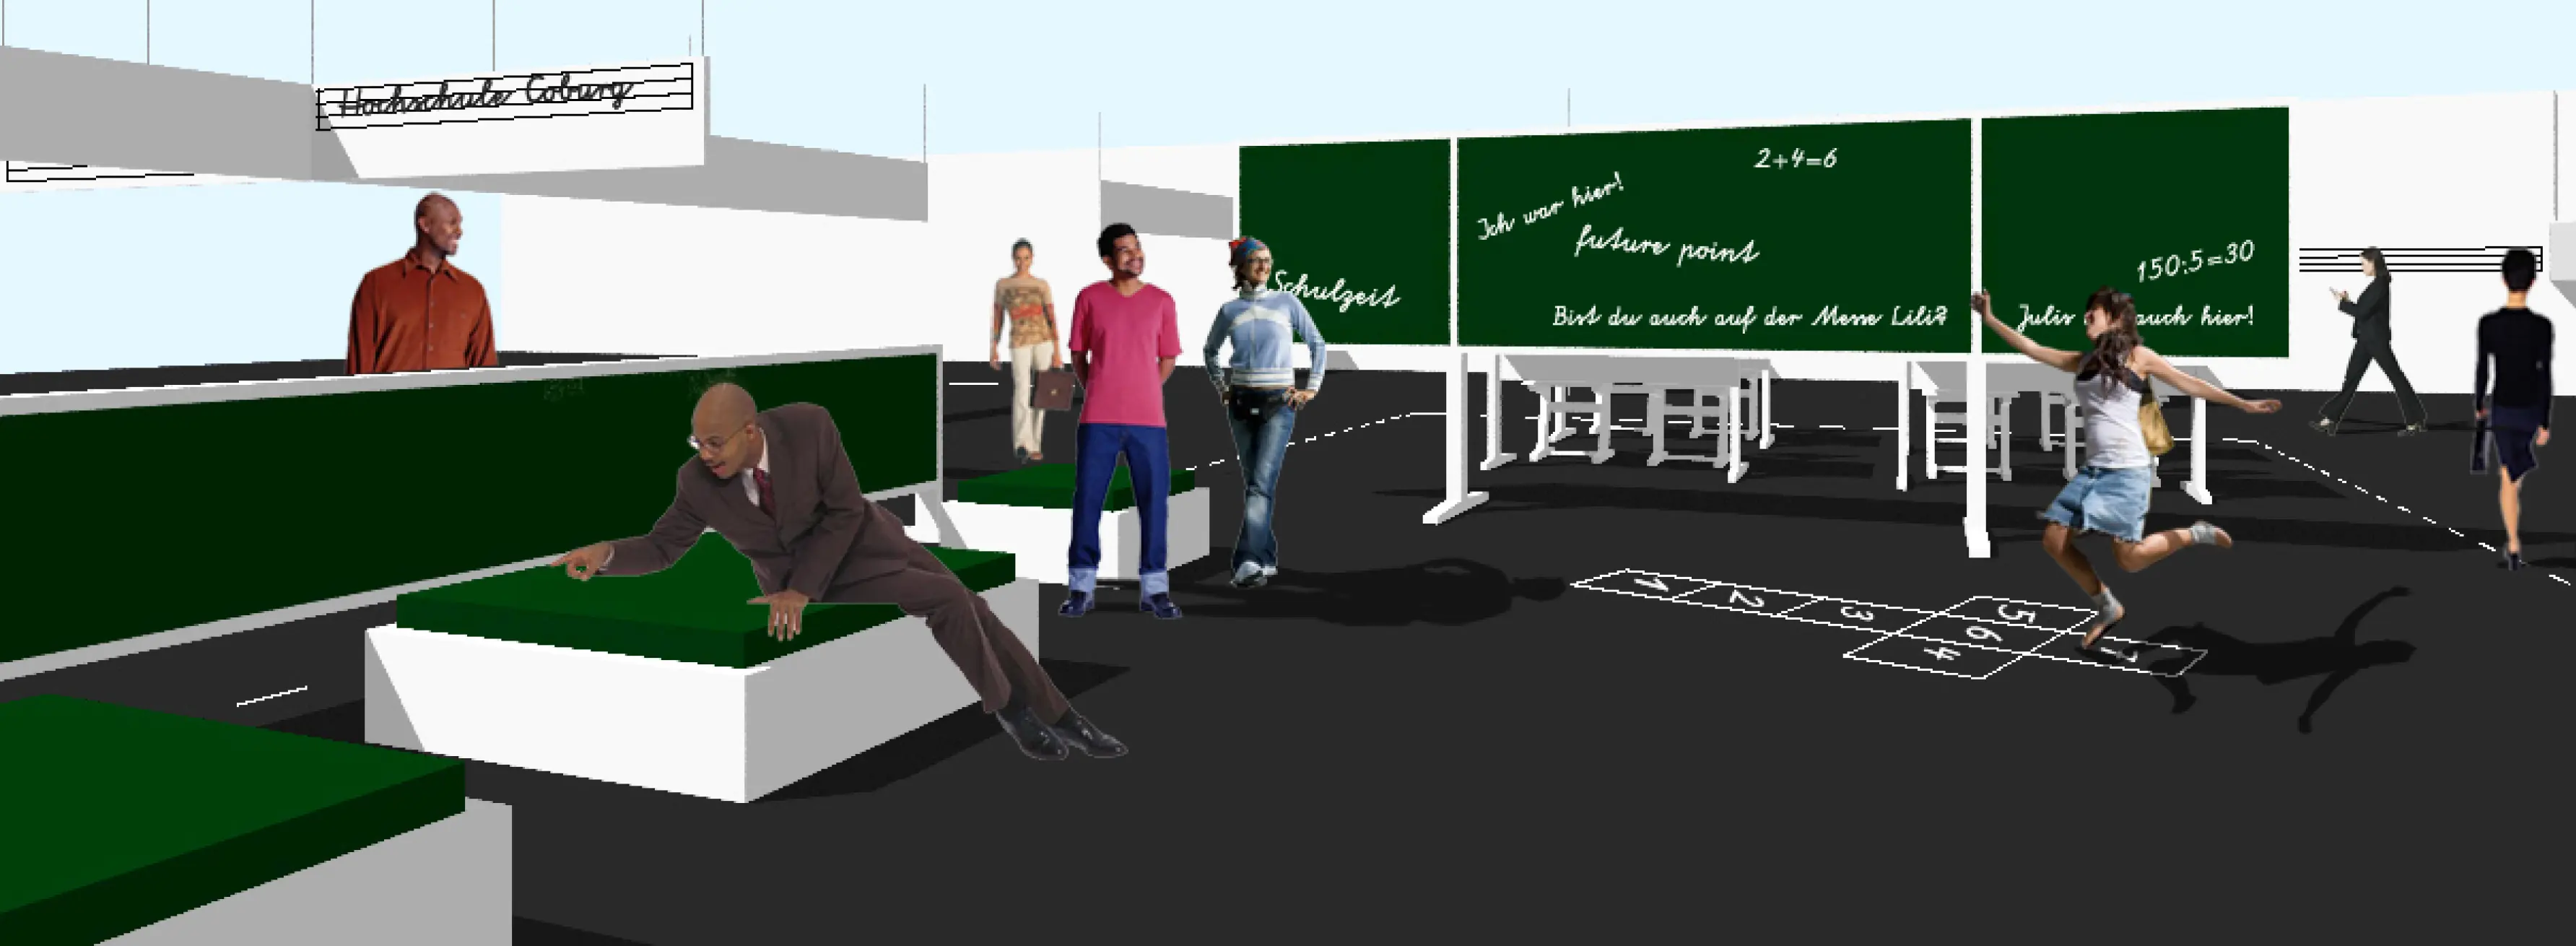
- The design combines tables and chairs inspired by traditional school furniture with upholstered lounge seating, creating space for both short breaks and longer conversations.
- Writable chalkboards invite visitors to leave messages, turning the lounge into a meeting point.
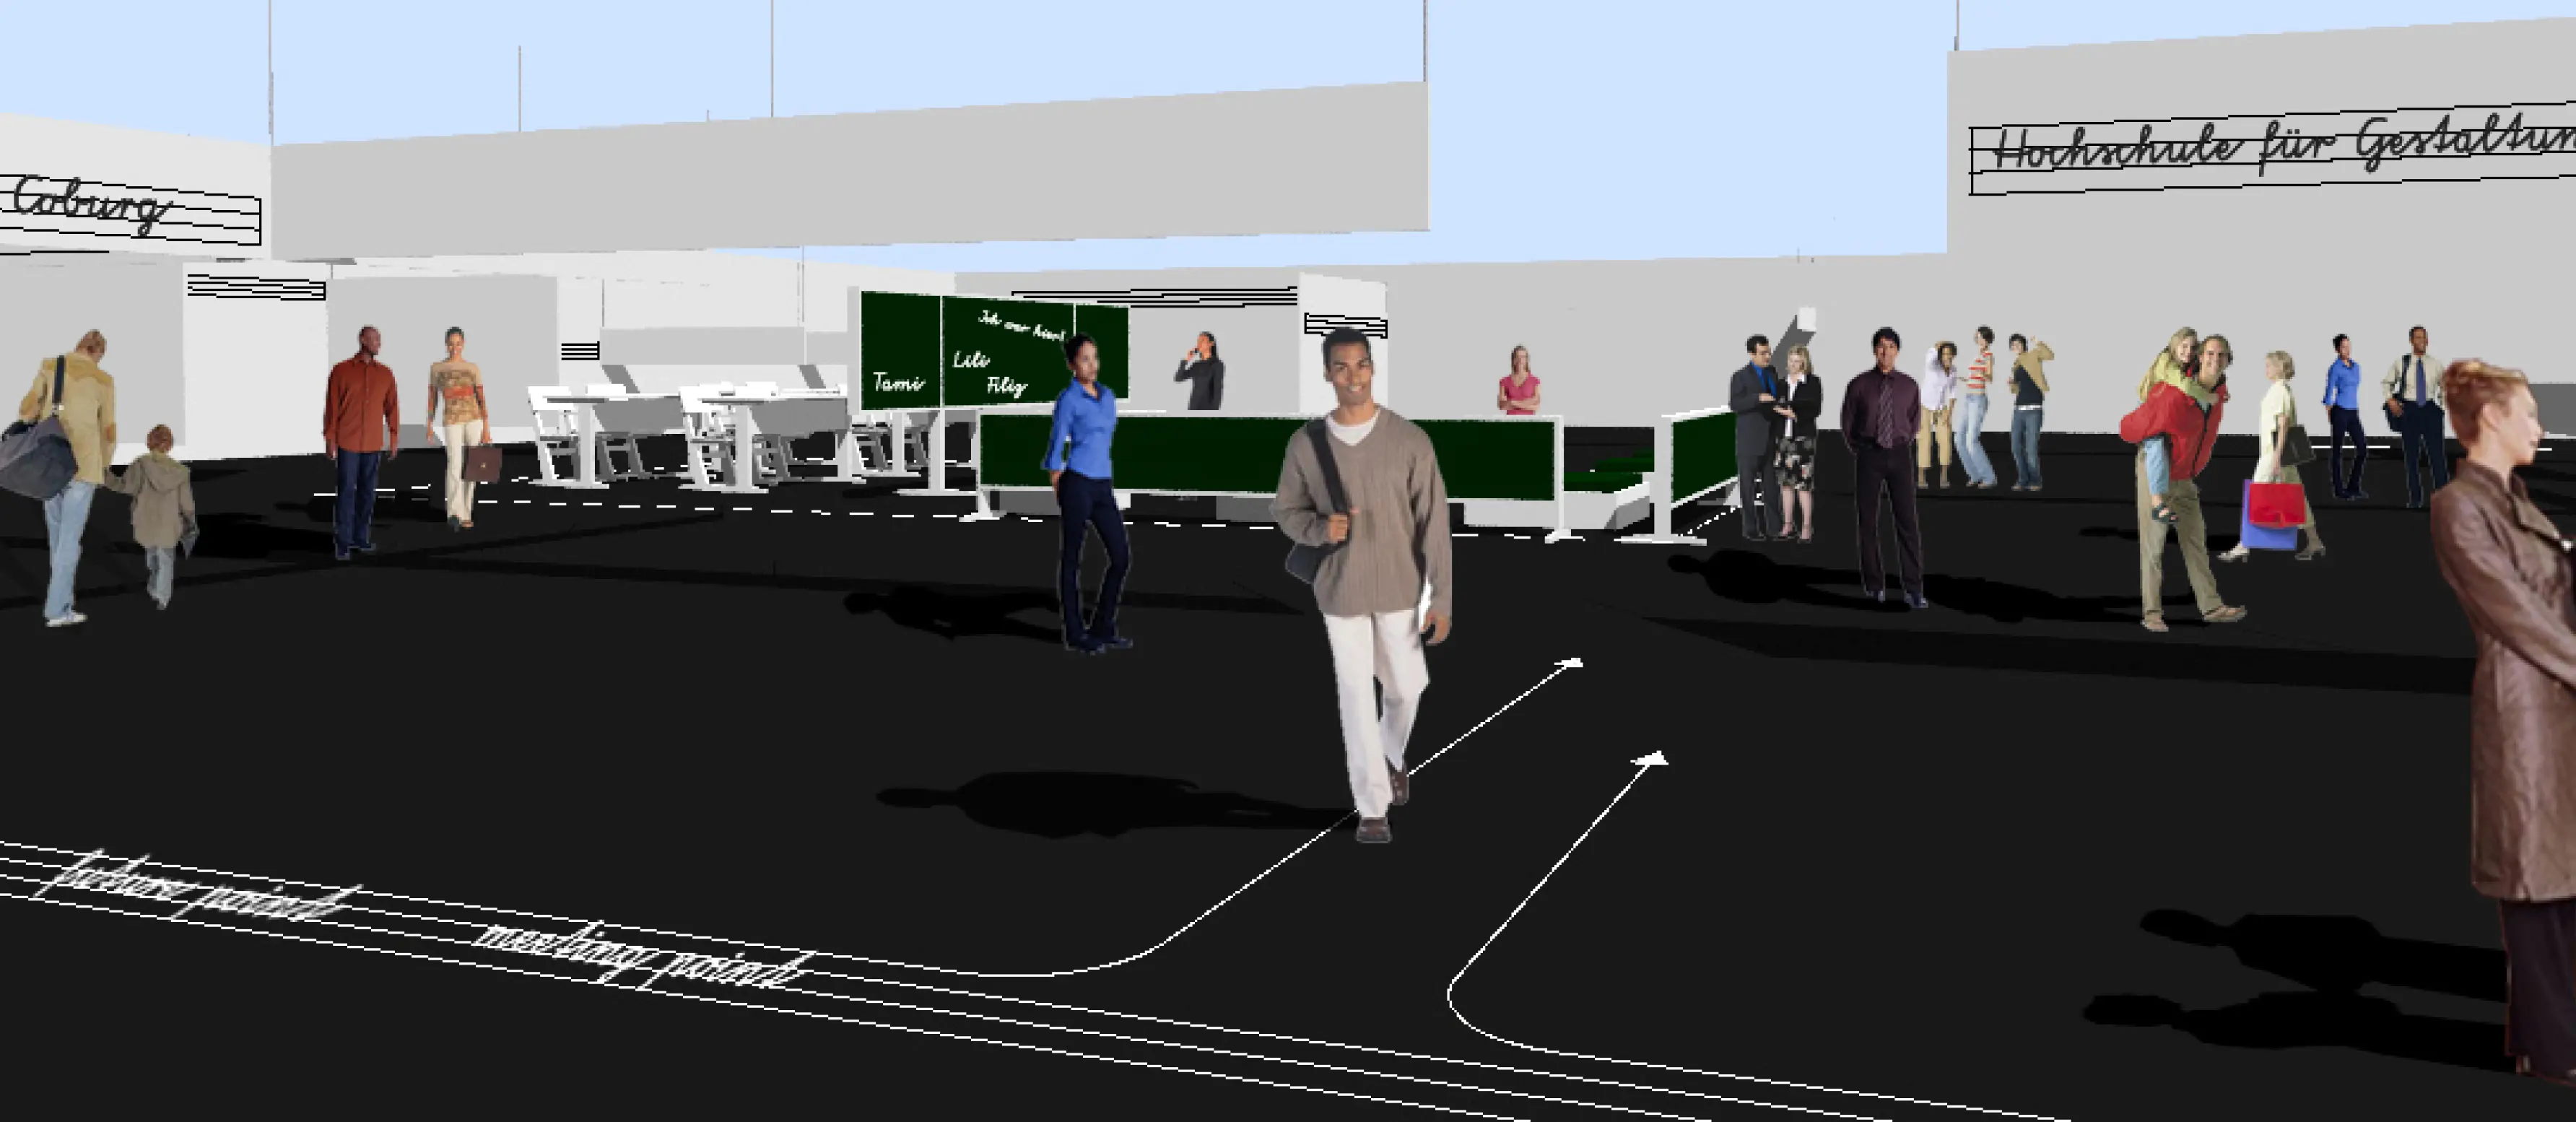
- The wayfinding system translates the visual language of a school notebook into the space. University names appear in cursive on ruled lines, while floor markings and arrows guide visitors to each area.
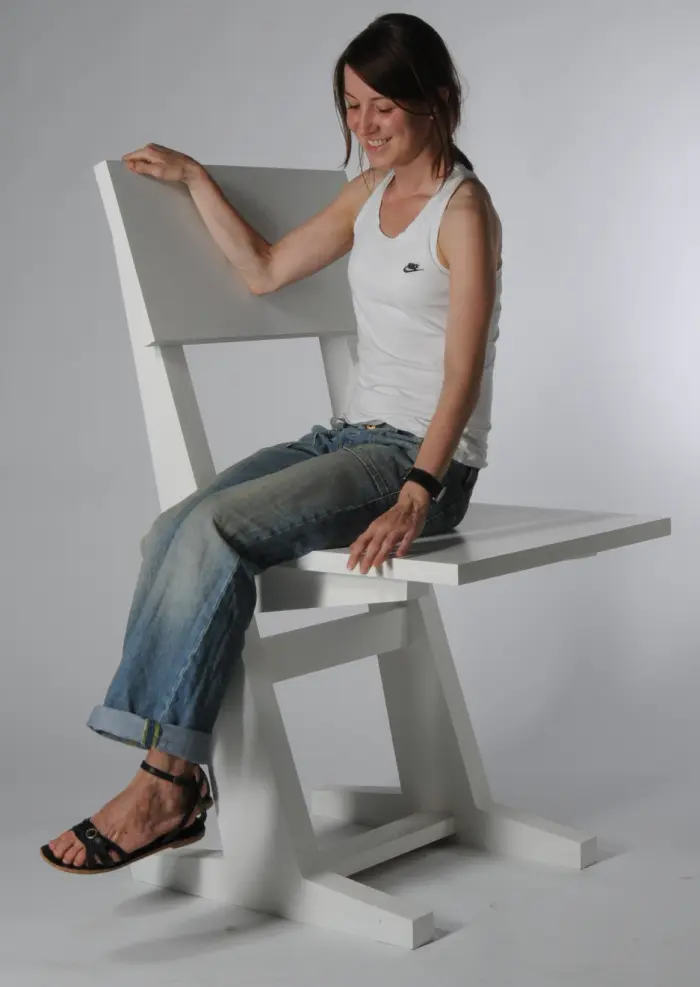
- The exaggerated scale makes the familiar school chair feel unexpected. The full-scale prototype made it possible to assess its proportions and construction.
My role
I worked across all areas of the project, from concept development and furniture design to wayfinding design, visualization, and the construction detailing and fabrication of the chair prototype.